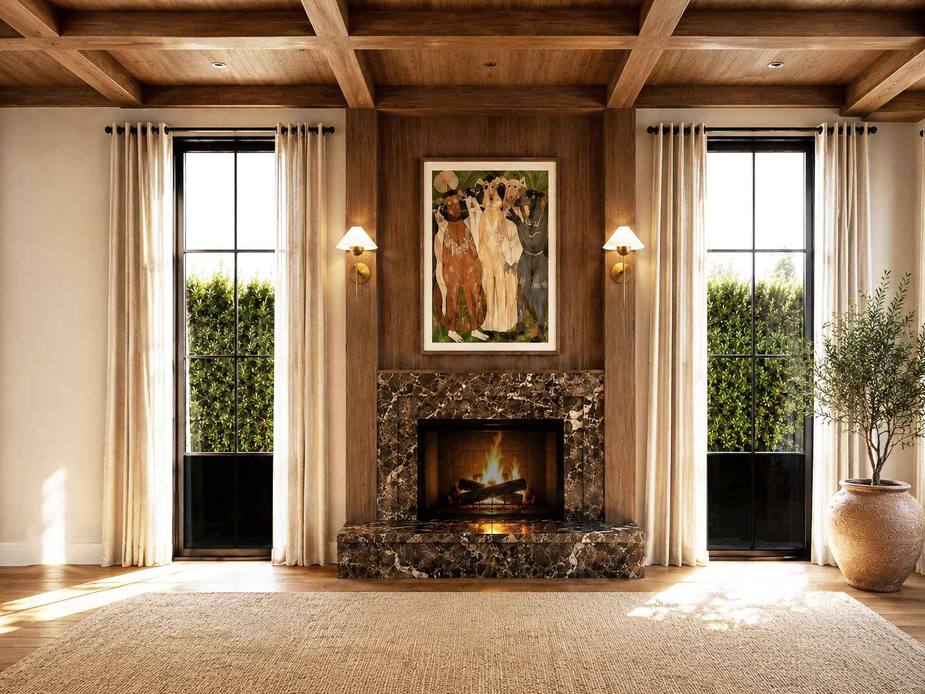
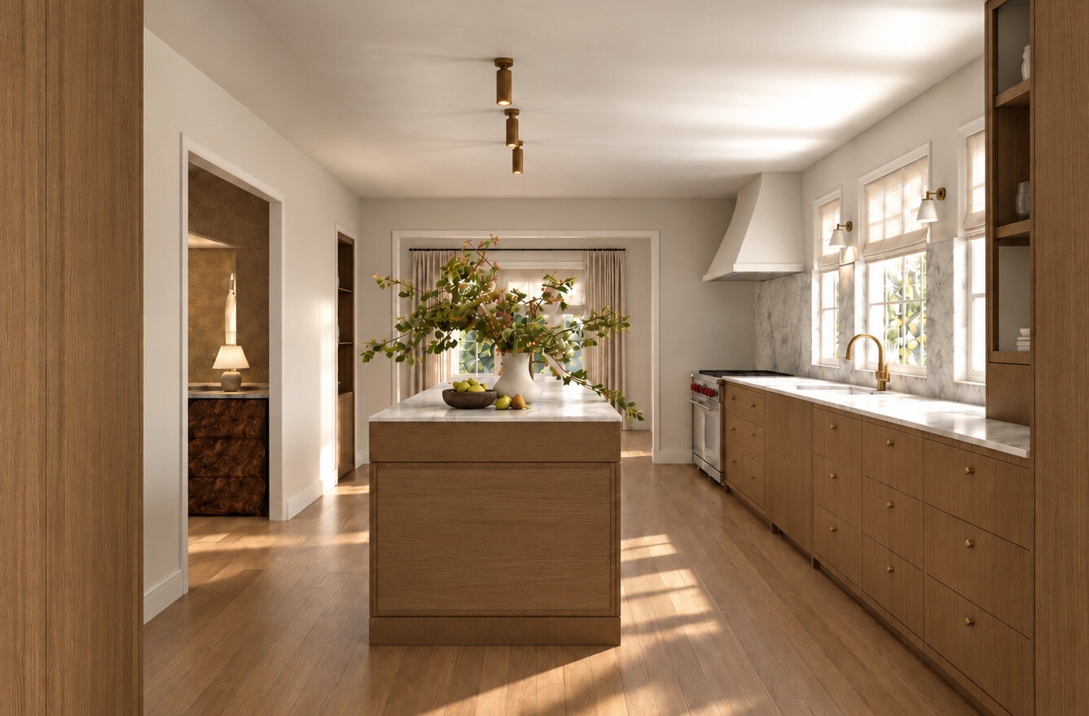
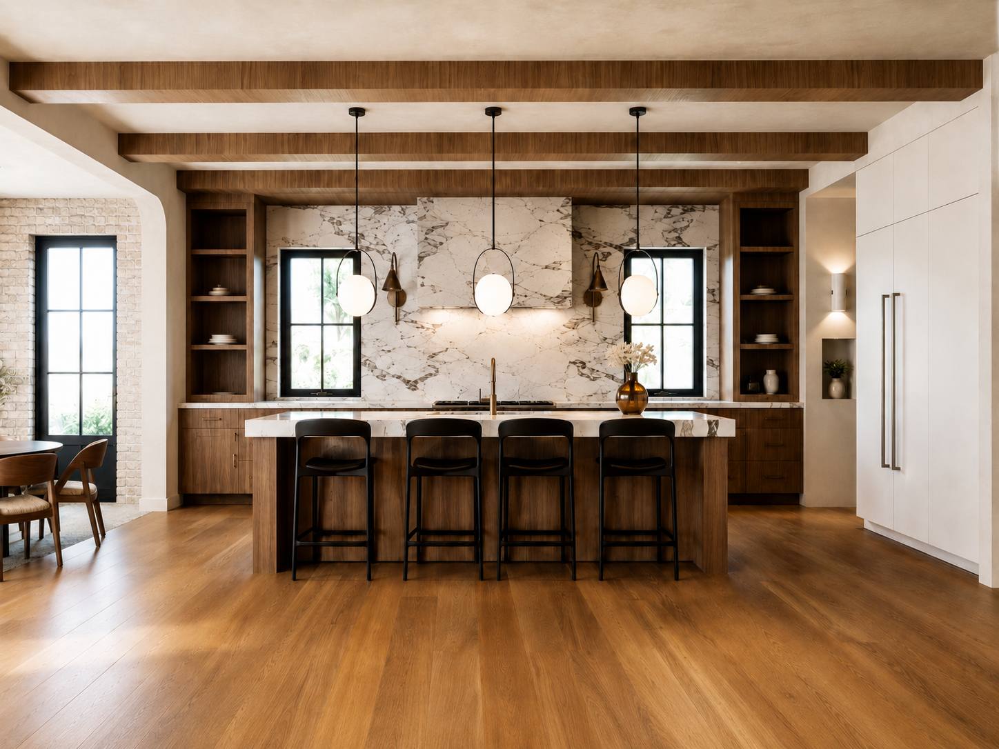
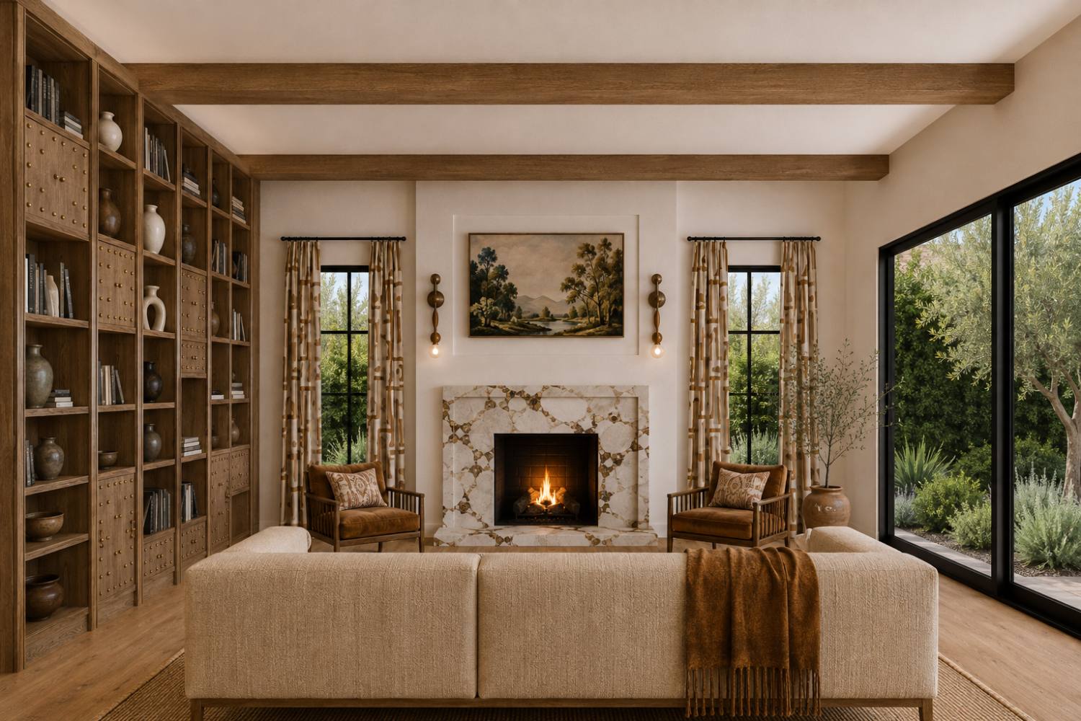
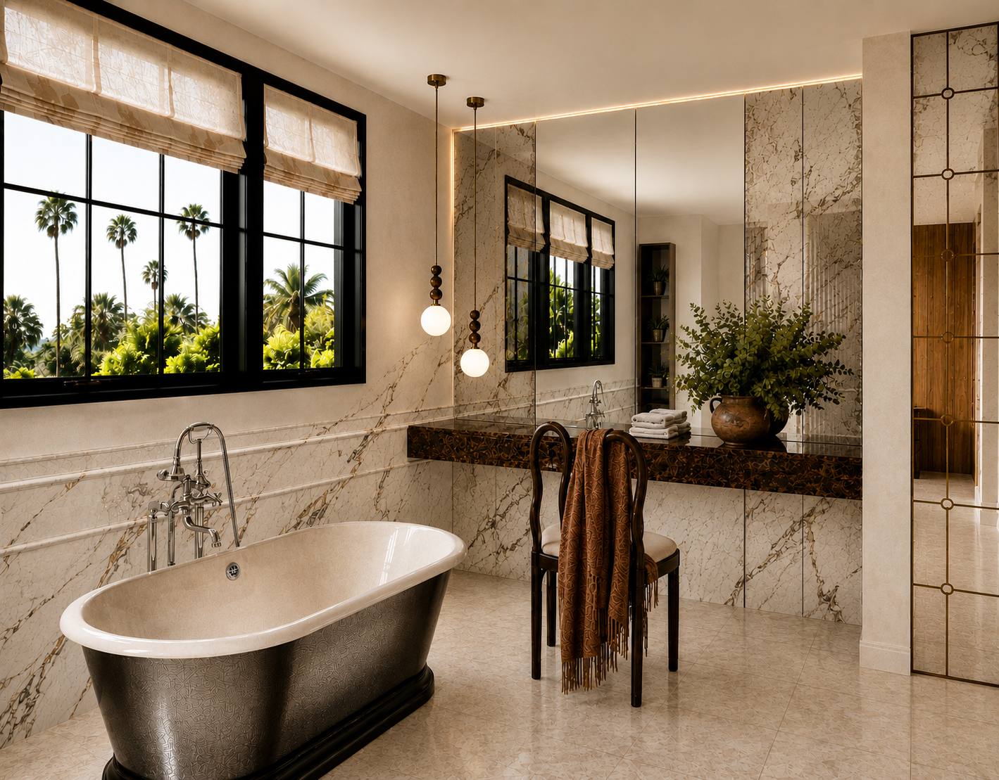
Windsor Village exterior patio and living room
Los Angeles, California · 2026

Recent
Work

About this collection

Three homes, one material language.

Windsor Village, Lilian Way, and Buckingham Road were each designed around the same instincts — tailored millwork, aged and brushed metals, hand-glazed and honed stone, and a warm, collected mix of vintage and custom pieces. Rather than move project by project, this collection is grouped by room type, so the kitchens, baths, and indoor–outdoor moments from all three homes can be read side by side.

A1.0

Windsor Village

5 Rooms
Navy MillworkAged BrassHand-Glazed TileWhite Oak
Windsor Village kitchen island Windsor Village range detail
R.01 — Kitchen

Kitchen

Navy shaker cabinetry and brass pulls surround an island, with a plastered hood and hand-painted tile backsplash anchoring the range. Glass-front uppers display glassware above a farmhouse sink, while a pair of plaster cone pendants and a vintage-inspired runner ground the space in warmth.

Windsor Village kitchen archway
R.02 — Kitchen

Kitchen Archway

A wide plaster arch frames the navy kitchen beyond, flanked by framed textile art and alabaster wall sconces — a quiet transition from the home's darker living spaces into the brighter, tiled heart of the house.

Windsor Village breakfast nook Windsor Village breakfast nook built-ins
R.03 — Breakfast & Dining

Breakfast Nook

A channel-tufted leather banquette wraps a walnut pedestal table beneath an amber glass chandelier. Full-height built-ins in charcoal millwork display books and ceramics, while a woven basket and rush-seated chairs add texture underfoot.

Windsor Village primary bath Windsor Village walk-in shower Windsor Village primary bath detail
R.04 — Primary Bath

Primary Bath & Walk-In Shower

An arched threshold frames a freestanding soaking tub in brushed brass, its floor-mounted filler set against white subway tile and a herringbone terracotta floor, with a glazed shower wall keeping the garden view in constant sight. Around the corner, brushed-brass fittings and a cross-handle diverter pair with hand-glazed subway tile, a tiled storage niche, and a frameless glass enclosure with a brass pull.

Windsor Village guest bath
R.05 — Guest Bath

Guest Bath

Patterned cement tile in blush and charcoal rises behind an espresso-stained vanity, warmed by an aged-brass pivot mirror and gooseneck faucet. A herringbone brick floor carries through from the adjoining primary suite.

A2.0

Lilian Way

7 Rooms
White Oak MillworkBrushed BrassZellige TileWalnut
Lilian Way alfresco dining
R.01 — Dining

Alfresco Dining

A teak dining table dressed with taper candles and fresh herbs sits beneath a market umbrella, framed by a stucco façade, olive trees, and views back into the living room.

Lilian Way living room
R.02 — Living Room

Living Room

A curved bouclé sofa and a mid-century chair in cream tweed sit on a hand-knotted rug, with a walnut side table and arched mirror leading toward the wet bar beyond.

Lilian Way wet bar and lounge
R.03 — Living Room

Wet Bar & Lounge

An arched niche clad in hand-glazed ivory tile houses a brass gooseneck faucet and integrated cooktop, framed by fluted oak cabinetry and a pair of walnut-legged chairs.

Lilian Way home office Lilian Way home office doorway
R.04 — Home Office

Home Office

A fluted white-oak desk with a honed marble top sits beneath an arched shelving unit, styled with ceramics, art books, and fresh ranunculus. A steel-and-glass door brings in morning light.

Lilian Way primary bath
R.05 — Primary Bath

Primary Bath

An oval brass mirror and aged-brass fittings warm a Zellige-tiled shower and honed stone vanity, finished with white-oak millwork and fresh-cut tulips.

Lilian Way outdoor kitchen
R.06 — Outdoor

Outdoor Kitchen

A whitewashed brick grilling station topped in cast concrete pairs with sculptural white-oak counter stools, set against a mature ficus hedge for a private, garden-bound feel.

Lilian Way outdoor lounge
R.07 — Outdoor

Outdoor Lounge

Woven teak lounge chairs gather around a stone drum table on reclaimed flagstone, framed by bronze French doors that open directly onto the interior living room.

A3.0

Buckingham Road

7 Rooms
Sage MillworkAged BrassHoned StoneAntiques
Buckingham Road kitchen Buckingham Road kitchen sink alcove
R.01 — Kitchen

Kitchen

Soft sage shaker cabinetry lines the room, its brass hardware warming a run of veined marble counters. A pair of woven counter stools pulls up to the island, while open shelving displays small still lifes, and a paneled sink alcove is dressed in linen café curtains.

Buckingham Road breakfast nook
R.02 — Breakfast & Dining

Breakfast Nook

A curved olive-green banquette wraps a fluted walnut table on a brass pedestal base, set beneath a milk-glass globe pendant. A still-life oil painting anchors the corner, its warm palette echoed in a loose arrangement of wattle branches.

Buckingham Road primary bath Buckingham Road primary bath vanity
R.03 — Primary Bath

Primary Bath

A double vanity in soft sage millwork is topped in honed white marble, lit by brass and milk-glass sconces. Beyond a low tiled partition, a glass-enclosed shower pairs a brushed-nickel rain head with a marble-shelved niche, and a deep soaking tub sits around the corner.

Buckingham Road powder bath
R.04 — Powder Bath

Powder Bath

Hand-painted botanical wallpaper climbs the walls in soft blush and sage, framing a nickel console sink beneath a scalloped antique brass mirror. A loose arrangement of garden roses sits at the ready.

Buckingham Road primary bedroom Buckingham Road bedroom sconce detail
R.05 — Bedroom

Primary Bedroom

Deep chocolate walls wrap the primary suite in quiet warmth, punctuated by a scalloped burgundy velvet headboard and a hand-forged brass sconce. Botanical-print bedding in muted brown and rose plays against pinstripe linen shams, while tall windows frame the garden's greenery beyond floor-length linen drapery.

Buckingham Road indoor-outdoor threshold Buckingham Road threshold detail
R.06 — Indoor–Outdoor

Indoor–Outdoor Threshold

Steel-and-glass French doors swing open to dissolve the boundary between kitchen and garden, framed by a hand-hammered copper vase filled with willow branches. Beyond, the breakfast nook and kitchen island come into view.

Buckingham Road garden entry
R.07 — Outdoor

Garden Entry

A full run of glazed doors opens the living room entirely to the lawn beyond, flanked by black iron lanterns and climbing vines. Inside, a bouclé swivel chair and a curved olive banquette are visible past a walnut coffee table.